
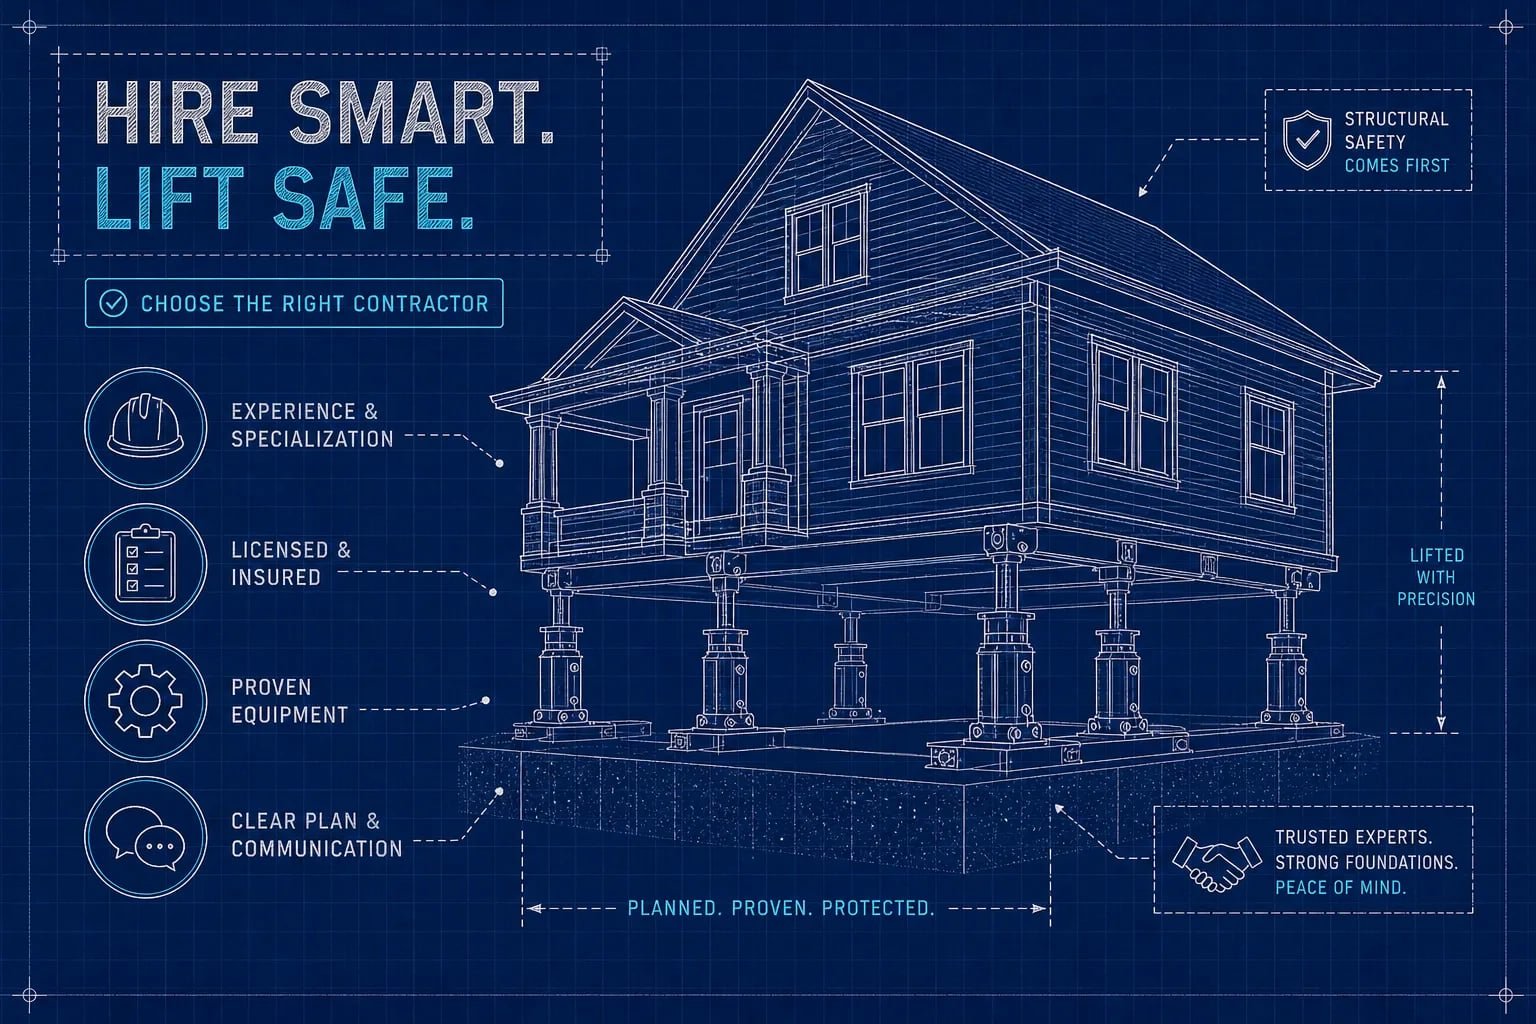
When you need to hire a house lifting contractor, verify five things before signing anything: municipal registration and valid business documents, a licensed structural engineer attached to the project, documented experience with buildings of your type, the correct insurance policies in force, and a written service guarantee. Any contractor who refuses an on-site pre-quote inspection is a risk you cannot afford to take, at Sai House Lifting, we treat this as a non-negotiable baseline.
Hiring the wrong house lifting contractor does not simply cause delays. It can produce differential settlement, cracked inter-floor slabs, failed foundations, and damage that costs far more to repair than the original lift would have. This article gives you a practical checklist to use during shortlisting conversations, so you approach every site meeting with specific questions and know exactly what documents to request before you commit.
Need a house lifting contractor? SAI HOUSE LIFTING has completed 9,000+ projects across India.
Call +91 96715 11915Key takeaways
- Credentials come first: India has no single national house lifting licence, so verification must happen directly with the issuing municipal authority or development body.
- Structural engineer is non-negotiable: A licensed structural engineer must produce a written stability certificate covering the existing foundation, jacking sequence, and post-lift condition.
- Multi-storey experience is a separate skill set: A contractor experienced only with single-storey homes is a liability on a double-storey or larger structure.
- Insurance must be verified, not assumed: Request certificates with policy numbers and coverage periods, then verify them directly with the insurer before work begins.
- On-site inspection before quoting is the baseline: Any quote issued without a site visit is guesswork, and guesswork on a structural job is dangerous.
- Build in a contingency: Budget a 20–30% contingency over the quoted lifting rate to cover filling, foundation repairs, and utility reconnection.
What credentials should a house lifting contractor hold in India?
India has no single all-India house lifting licence, which means you must verify registration directly with the municipal corporation or development authority for your city. Bodies such as MCGM, BBMP, GHMC, PMC, and CMDA each maintain their own registration processes for contractors undertaking structural alterations. At minimum, ask for GST registration, PAN, and company or proprietorship proof before the first site meeting.
What the structural engineer must demonstrate
The structural engineer attached to the project carries equal weight. That person must hold a recognised civil-engineering qualification, ideally with structural-engineering expertise or a postgraduate qualification, and should be registered with the local municipal corporation or development authority for the project location. Institution of Engineers (India) membership is accepted as a supporting credential in several local authority frameworks. Without this, the engineer’s stability certificate carries no standing with the approving authority.
The specific document that ties the engineer’s work to your project is the structural stability certificate. It must cover the existing foundation condition, the jacking sequence, the temporary bracing plan, and the post-lift structural condition, the full set of items listed in municipal permission checklists for structural alteration work. Professional indemnity insurance for the structural engineer is strongly advisable, even where local rules do not make it mandatory.
Does experience with multi-storey buildings actually matter?
Yes, and significantly so. A contractor who has lifted single-storey masonry homes has worked with relatively straightforward load distribution: walls bear directly onto a foundation, and the jacking sequence is comparatively linear. Add a first floor, and you introduce inter-floor slabs, staircases, columns, and load paths that change entirely. A jacking sequence designed for a ground-floor house can crack a first-floor slab if the contractor does not account for these differences.
How multi-storey buildings change the technical requirements
Multi-storey buildings multiply the total load on each hydraulic jack and require precisely synchronised jacking across multiple points simultaneously. Structural assessment and soil investigation are essential at two storeys and above, not optional extras a willing contractor can skip. When pricing a multi-storey lift, contractors typically charge on total built-up floor area rather than the ground-floor footprint alone: a two-storey house with 1,000 sq ft per floor is assessed as approximately 2,000 sq ft, according to India Today.
When you meet a potential house lifting contractor, ask for a list of completed multi-storey projects with client references and site photographs. Request their written method statement for a building of your height: jacking sequence, lift increments, temporary support plan, and monitoring approach. A raise house contractor who cannot supply these without hesitation should not reach your shortlist.
What safety protocols and equipment quality should you verify?
Hydraulic jacks must be matched to the building’s load. Ask for equipment specifications and load-test or calibration certificates for every jack, pump, lifting beam, and temporary steel support on site. Research guidance on house lifting specifically recommends that equipment certification and calibration records be provided as standard; these records confirm the equipment is performing within rated tolerances. Without them, you have no way to know whether the jacks can safely carry your building’s dead load through the full lift height.
Lifting rate and written method statements
Controlled lifting must proceed in small, measured increments. Sai House Lifting’s standard is approximately 1/8 inch per day, a rate that reflects the tolerance of masonry finishes and structural connections to differential movement. Any contractor who proposes to lift significantly faster without a structural engineer’s specific written justification for your building type is cutting corners on safety.
Before work begins, request a written method statement that sets out jacking points, the lift sequence, the cribbing plan, utility isolation steps, monitoring points, and the emergency stop procedure. A reputable house jacking contractor provides this document as standard. Contractors who quote verbally and cannot produce a written method statement are a red flag, regardless of how low their price appears.
What insurance must be in place before work begins?
Public liability insurance must cover bodily injury, death, and third-party property damage arising from the contractor’s operations on and around your site. This coverage should extend to subcontractors’ work as well, not just the main contractor’s direct employees. Workmen’s compensation is mandatory for every worker on site; confirm that the coverage extends to the full workforce, including any subcontracted labour, before the first day of work begins.
Contractor’s all-risks insurance, also called course-of-construction insurance, must cover physical loss or damage to the works, temporary supports, materials, and equipment at full replacement value throughout the project. For a house lifting job specifically, confirm that the policy wording covers jacking, underpinning, structural movement, collapse, and damage to adjoining property. Generic construction policies sometimes exclude these activities as specialist risks.
If vehicles are used on or around the site, automobile liability for owned, hired, and non-owned vehicles is also required. Do not accept a verbal assurance or a photocopy of a certificate. Ask for certificates of insurance with policy numbers, coverage periods, and insurer details, then verify them directly with the insurer or broker before work commences. Require matching coverage from every subcontractor before they set foot on site.
How much does house lifting cost in India?
The widely referenced benchmark for hydraulic house lifting in India is approximately ₹200 per sq ft for a lift of up to 3 ft, according to India Today. That rate scales upward with lift height, structural complexity, and soil conditions.
Rate ranges are indicative estimates drawn from published Indian sources. The ₹200/sq ft benchmark for lifts up to 3 ft is sourced from India Today; broader rate bands aggregate estimates from multiple published references. Verify current rates with a licensed foundation jacking specialist during your on-site assessment.
For a 1,000 sq ft single-storey house lifted 3 ft, plan on approximately ₹2–₹3.5 lakh for the lifting operation alone (India Today). Add a 20–30% contingency over that figure to cover filling materials, foundation repairs, and utility reconnection, real costs that the base lifting rate does not include.
What is excluded from a quoted lifting price matters as much as the rate itself. Soil, bricks, cement, and concrete for filling the gap beneath the raised structure are almost always charged separately. Foundation repairs, drainage modifications, plumbing and electrical disconnection and reconnection, and any flooring or plastering damaged during the lift fall outside the base rate as well, according to India Today. Any contractor who quotes an all-in figure without itemising these exclusions in writing should be asked to clarify before you sign.
Want to know the cost for your house?
Every house is different. Tell us the built-up area, number of floors and the height you need, and SAI HOUSE LIFTING will give you a FREE Online Estimate. फोन पर FREE Estimate पाएं।
Red flags to watch for when you hire a house lifting contractor
Certain warning signs should end a conversation immediately. No on-site inspection before quoting is the clearest one: a credible house lifting contractor cannot price a job accurately without visiting the site, assessing the structural condition, and reviewing the soil. Beyond establishing load paths, an on-site assessment identifies hidden foundation problems, soil instability, and utility routing that remote quoting simply cannot capture. A quote issued over the phone is not a quote; it is a guess with a number attached.
Other red flags include verbal guarantees only with no written service agreement, inability to supply insurance certificates or structural engineer credentials on request, and pressure to begin work before municipal permissions are secured. A quote significantly below every other contractor without a clear, documented explanation usually signals corner-cutting on equipment quality, structural supervision, or worker safety. In house lifting work, an unusually low price rarely means efficiency; it usually means under-resourcing.
What a reliable house lifting contractor looks like in practice
Sai House Lifting conducts a pre-quote on-site inspection as a fixed part of its process, so the quote provided reflects actual structural conditions rather than a rough estimate. The service uses hydraulic jack technology with controlled incremental lifting to protect the building’s interior finishes and structural integrity throughout the elevation. The service comes with a written guarantee covering the scope of work, ask to review the specific terms, exclusions, and remedies before signing, as you should with any contractor’s written commitment. Use this standard of documentation as your benchmark when evaluating any house lifting contractor: if they cannot match this level of transparency, your property carries the risk.
Hire the right house lifting contractor, not just the available one
The checklist in this article, credentials, multi-storey experience, safety protocols and equipment, insurance, and transparent pricing with clearly stated exclusions, gives you a structured basis for every shortlisting conversation. No single point on that list is optional. Each one represents a category of risk that falls directly on your property if the contractor cannot satisfy it.
The pre-quote on-site inspection is the fastest single indicator of a contractor’s professionalism. A contractor who visits the site, assesses the structure, and provides a written quote with itemised inclusions and exclusions has demonstrated their working process before the contract is even signed. One who quotes remotely and pressures you to commit quickly has not.
Before you finalise any decision to hire a house lifting contractor, ask for every document on this list: municipal registration, structural engineer credentials, equipment calibration records, insurance certificates, and a written method statement. Work only with a house lifting contractor who provides all of them without hesitation. Get in touch with our team at Sai House Lifting to understand what a thorough on-site assessment looks like before any quote is discussed.
9,000+ PROJECTS ACROSS INDIA
Planning to lift, shift or align your house?
Talk to SAI HOUSE LIFTING today. Share your house photo, area and location, and get a FREE Online Estimate on the phone.
Frequently Asked Questions
What should be included in the written service guarantee we ask for?
The written guarantee must cover the scope of work and state specific terms, exclusions and remedies. Ask to review those specific items before signing so you understand what is and is not covered under the guarantee.
How should we verify the contractor’s insurance certificates?
You must request certificates showing policy numbers, coverage periods and insurer details, and verify them directly with the insurer or broker before work commences. Do not accept verbal assurances or photocopies; confirm matching coverage from every subcontractor before they set foot on site.


