
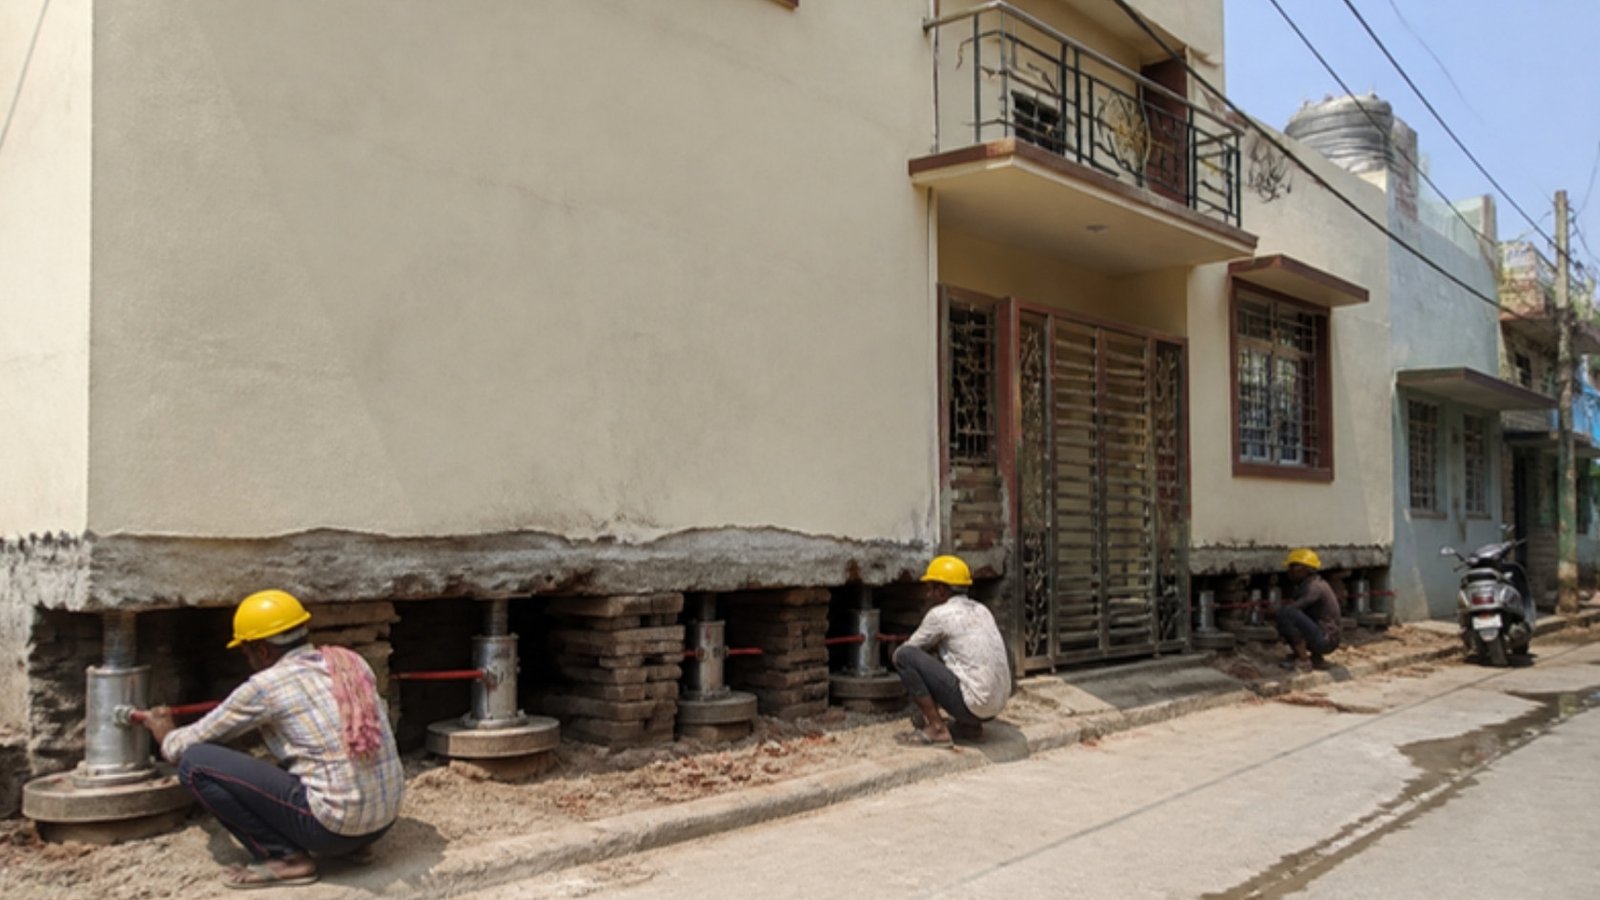
Most homeowners have one question before they agree to house lifting with jack: how can a whole house be raised without breaking it? The answer is not a big machine. It is careful planning, many jacks working together, and patience. This guide walks through the process step by step, the way our team does it on site with manual screw jacks.
What Is a Manual Screw Jack?
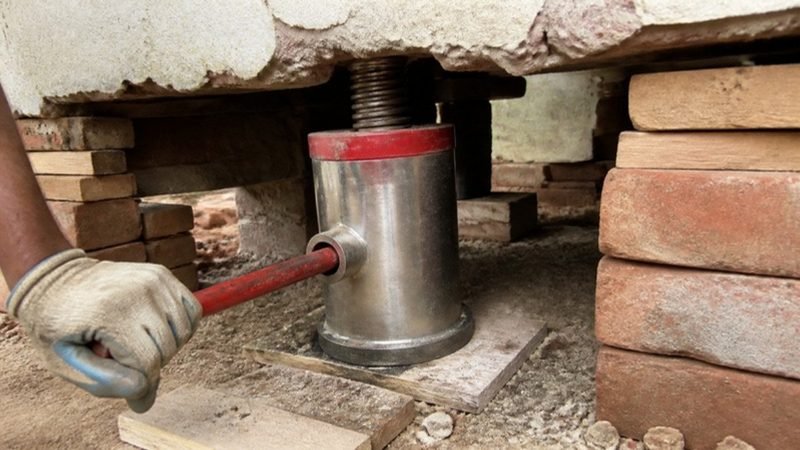
A manual screw jack is a heavy-duty steel jack with a threaded screw inside. When a worker turns the handle, the screw rises and pushes the load up by a small, controlled amount. It does not depend on oil pressure, so it does not slowly sink back under load. That makes it well suited to holding a building steady for days while the new base is built underneath.
One jack lifts very little on its own. The strength comes from using many jacks at once, placed under the walls at measured gaps, and turning them together.
Step-by-Step: How House Lifting With Jack Works
Step 1: Measure levels and check the structure
The job starts with measurements. How far is the plinth below the road? How high must the house go so that water stops entering? The walls, columns, beams and existing foundation are also checked, because cracks or weak areas change how the lift is planned.
Step 2: Plan the jack points
Based on the wall layout and load, the engineer marks where each jack will go. Load-bearing walls and corners need more support. The goal is simple: every part of the house should carry its share, so no wall is pushed more than another.
Step 3: Disconnect services
Water, electricity, gas and drainage connections are disconnected before lifting starts, so pipes and cables are not stretched or broken as the house moves.
Step 4: Open the base of the walls
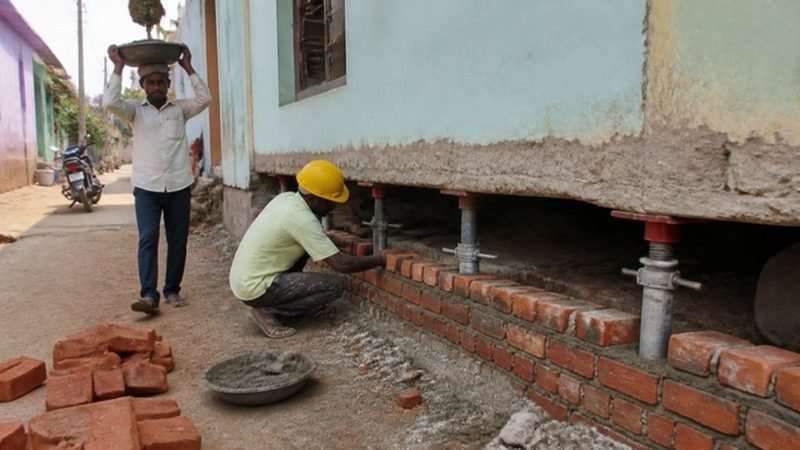
Small openings are cut at the bottom of the walls, near the plinth, at the marked points. The jacks are set in these openings on a firm base so they can push against the wall above.
Step 5: Separate the house from its old base
Once enough jacks are in place to hold the full load, the walls are cut free from the old foundation level. From this point the whole house is resting on the jacks.
Step 6: Lift in small, equal rounds
This is the heart of the work. On a signal from the supervisor, workers turn every jack by the same small amount. Then the levels are checked. Then the next round begins. Lifting in tiny, equal steps keeps the building level and avoids cracks in walls, floors and plaster. It is slow on purpose.
Step 7: Build support as the house rises
As the house goes up, the gap under the walls is packed and built up step by step, so the building is never left hanging only on the jacks for long. This is done all around the house at the same pace.
Step 8: Complete the new base and plinth
When the house reaches the planned height, the new base is completed with brickwork or RCC as the design needs. The jacks are removed, the openings are closed, and the plinth is filled to raise the floor level.
Step 9: Finish and reconnect
The floor is laid at the new level, doors and steps are adjusted, and water, electricity and drainage are reconnected. The house is now standing at its new, safer height.
How Long Does It Take?
A simple single-storey house usually takes from about a week to a few weeks. Larger buildings, greater lifting heights and weak foundations take longer. The lift itself is only one part. Building the new base properly is what makes the result last.
What Decides Whether a House Can Be Lifted?
- Wall and frame condition: Sound walls and beams lift well. Badly cracked walls may need repair first.
- Type of building: Load-bearing houses and RCC-framed buildings are planned differently.
- Number of floors: More floors mean more load and more jack points, but multi-storey buildings can be lifted with proper planning.
- Soil: Soft or waterlogged soil may need a stronger new base.
- Space around the house: Workers need access along the walls.
Why Experience Matters
The jacks are simple. Using them well is not. Knowing where to place each jack, how much to turn it, and when to stop and check is what keeps a house safe. Sai House Lifting has done this work for more than 20 years. Our founder, a qualified civil engineer, completed his first house lifting project in Delhi two decades ago, and our team of more than 200 trained workers has since worked in almost every state of India. One of our largest jobs was aligning a G+6 building for UltraTech Cement.
If you are comparing methods, our article on synchronized jack lifting methods explains other approaches. For pricing, see our guide to house lifting cost per sq ft in India, and for the full list of what we do, visit our house lifting services page.
Frequently Asked Questions
Will my walls crack during lifting?
Lifting in small, equal rounds is done exactly to prevent this. Minor plaster hairlines can appear in old houses and are repaired during finishing. Structural damage is avoided by keeping the whole building level throughout the lift.
How high can a house be lifted with jacks?
Most homes are raised by two to four feet to clear the road level, but greater heights are possible. The right height depends on the road level, drainage and the condition of the structure.
Do we need to empty the house?
Furniture and belongings can usually stay inside. The family generally stays elsewhere while the lift is in progress, because services are disconnected.
Can a temple or multi-storey building be lifted the same way?
Yes. The same principle applies, with more jack points and closer monitoring for heavier structures.
Talk to Our Team
Send us photos of your house and tell us how far it is below road level. Call +91 96715 11915 or WhatsApp +91 81687 00086, or reach us through our contact page.


